You are viewing all NH listings NH Homes between $250000 and $500000 dollars.
Under Contract

$430,000 $225 per sq.ft. Rumney NH Home »
3 Beds | 2 Baths | Total Sq. Ft. 1914 | Acres: 0.8Listed on Friday Sep 4, 2026
Description: Come and see this charming cape just on the outskirts of Rumney Village. A beautiful nearly one acre lot with mature trees for lovely shade areas in the summer and perennial plants for interest. This 3-bedroom, 2-bath home has an open-concept living area with French doors opening to a deck from the living room. The dining room features a big bay window and a stone fireplace, and there is a big window above the sink overlooking the backyard. Two bedrooms and a bathroom-laundry area are on the first floor if one level living is important to you. The large primary bedroom suite is on the second floor and includes a sliding glass door leading to a deck that overlooks the backyard. The 3 car garage offers extra storage above, a workshop and plenty of room for vehicles. This home is near many natural features such as Rumney Rocks, Rattlesnake Mountain, Stinson Lake, Quincy Bog, Newfound Lake and the White Mountains National Forest, as well as many rivers and several ski areas, offering an abundance of outdoor activities and sports. *Open House Sunday September 6th from 10-1* See Listing Details & 40 images.

$485,000 $87 per sq.ft. Rumney NH Home »
3 Beds | 3 Baths | Total Sq. Ft. 5564 | Acres: 1Listed on Friday Sep 4, 2026
Description: They say opportunity knocks only once. Well, here it is! This incredible mixed-use property offers the perfect opportunity for anyone looking to open, expand, or relocate a business while enjoying exceptional visibility, extensive road frontage, and multiple income possibilities. The property features a beautifully maintained commercial storefront with ample parking, along with a detached brick Colonial farmhouse offering 3 bedrooms and 2 baths. Live just steps from your business, or generate additional income by renting the residence. The current tenants have enjoyed the home for the past three years. The possibilities are truly endless. Ideally located on Route 25 in Rumney, with parking access on Depot Street, the property enjoys outstanding street presence and signage on both Route 25 and Depot Street. The storefront/barn has been home to North Country Quilts for the past 12 years. During that time, the owners have thoughtfully renovated and improved the space, which now features five mini-splits, four Rinnai direct-vent heaters, a half bath, kitchenette, dumbwaiter, office space, studio space, and abundant storage. The quality of the finishes throughout is exceptional. The brick farmhouse has also been extensively updated over the years, including a new septic system, new roof, and significant kitchen and bathroom renovations. Whether you're an entrepreneur seeking the ideal live-work setup, an investor looking for strong income potential, or a business owner ready for the next chapter, this property offers unlimited possibilities. Your next adventure starts here! See Listing Details & 59 images.
Under Contract

$499,000 $187 per sq.ft. Rumney NH Home »
5 Beds | 3 Baths | Total Sq. Ft. 2672 | Acres: 0.75Listed on Saturday Jun 27, 2026
Description: Welcome to Your Dream Home: Elegance Meets Timeless Comfort Prepare to be enchanted from the moment you arrive. This property perfectly balances sophisticated architectural design with the warmth of a true sanctuary, making it an absolute must-see for the perceptive buyer. Step through the entryway into a bright foyer that immediately sets the tone for the rest of the home. Bathed in natural light, the expansive living space features soaring ceilings, pristine flooring, and fixtures that radiate "classic". The seamless flow draws you effortlessly from one stunning room to the next, making it an ideal layout for both everyday living and entertaining. The heart of the home is a warm, inviting kitchen that blends rustic charm with functionality. Featuring timeless cabinetry, durable countertops, and dependable stainless steel appliances, it's a space naturally built for a gathering experience where everyone instantly feels right at home. The first floor primary suite is a masterclass in relaxation. Offering a spacious layout, large windows that frame peaceful views, and a massive walk-in closet, it serves as your personal oasis at the end of a long day. The ensuite bathroom features a walk-in shower--creating a luxurious ambiance. Every corner of this property has been meticulously curated, including the generous secondary bedrooms and beautifully appointed additional bathrooms. Transition effortlessly to the outdoor living space, where a pristine patio/deck overlooks beautifully landscaped grounds. It's a rare outdoor paradise designed for nature lovers and avid gardeners alike. The beautifully landscaped grounds feature an sun-drenched greenhouse perfect for year-round cultivation, surrounded by curated floral gardens that burst into a changing tapestry of color each season. Vegetable gardens and fruit-bearing trees offer the ultimate farm-to-table experience. Rumney Rocks, Stinson Lake and the Common all just minutes away; and Tenney Mtn, downtown Plymouth 10 mins! See Listing Details & 50 images. Includes a Virtual Tour
Under Contract

$270,000 $268 per sq.ft. Salisbury NH Home »
3 Beds | 1 Baths | Total Sq. Ft. 1008 | Acres: 2.58Listed on Monday Jun 29, 2026
Description: Nestled on a quiet country road, this 3-bedroom home offers a wonderful opportunity to create your own country retreat. While the home does need updating, many of the important improvements have already been completed. The recently renovated full bathroom features an oversized walk-in shower, and the home also boasts a new electrical panel and new electrical service wiring to the street. The kitchen is ready for your vision and updates. The open-concept provide a spacious layout that's perfect for everyday living and entertaining. Outside, you'll find a peaceful setting with Beaverdam Brook flowing along the rear of the property. Colorful flowers bloom throughout the seasons, attracting hummingbirds and adding to the property's natural charm. Whether you're a first-time buyer, an investor, or someone looking for a home where you can build sweat equity, this property offers endless potential in a beautiful rural setting. Bring your ideas and make this home your own! Pending release. See Listing Details & 10 images.

$365,000 $634 per sq.ft. Sanbornton NH Home »
Waterfront on Lake Winnisquam2 Beds | 1 Baths | Total Sq. Ft. 576 | Acres: 0.24
Listed on Friday Jul 31, 2026
Description: RARE OPPORTUNITY! Enjoy deeded access to beautiful Lake Winnisquam from this charming 2-bedroom seasonal cottage in the heart of New Hampshire's Lakes Region! Located directly across the street from the Winnisquam Park Association, you'll have access to a sandy beach, playground, and the crystal-clear waters of one of the area's most sought-after lakes, perfect for swimming, boating, fishing, kayaking, and creating lifelong summer memories. Lovingly maintained and thoughtfully updated, this property is truly move-in ready. Recent improvements include a new water heater, new well pump, an updated bathroom with new flooring and fixtures, a new sink and vanity, and fresh paint throughout the entire cottage, giving it a bright, clean, and welcoming feel. Beyond being a wonderful personal retreat, this property has a strong and consistent seasonal rental history, with returning guests and excellent income potential, making it an ideal opportunity for both investors and those looking to offset ownership costs. Set on its own private lot with a private well and septic system, the property also offers exciting future possibilities. Whether you choose to continue enjoying the cozy cottage, expand, or build your dream vacation home, this property provides flexibility in an unbeatable location. Spend your days enjoying everything the Lakes Region has to offer, then relax and unwind in your own peaceful retreat. Conveniently located with easy access to Interstate 93, you'll enjoy the perfect balance of privacy and accessibility. Whether you're searching for a weekend escape, a proven income-producing property, or the perfect place to build your future lake home, this is an opportunity you won't want to miss. Close to the Lakes Region amenities; Gunstock Mountain Resort, Weirs Beach, restaurants, and more! See Listing Details & 36 images. Includes a Virtual Tour
Under Contract

$439,000 $188 per sq.ft. Sanbornton NH Home »
3 Beds | 2 Baths | Total Sq. Ft. 2340 | Acres: 1.5Listed on Wednesday Aug 5, 2026
Description: Open House Saturday, September 12th from 11-1! Back on the Market with no fault of the Sellers! Step back in time while enjoying the peace of mind that comes with modern improvements in this charming post and beam home, located in the heart of Sanbornton Square in the historic district. Listed on the National Register of Historic places and once owned by Jonathan M. Tayor and his wife Huldah Lane Taylor of the Lane Tavern family across the road , this distinctive property offers a rare opportunity to own a piece of local history. The home features three bedrooms and two bathrooms as well as a small room off the Primary bedroom that would be perfect for a baby's room or office. It showcases craftsmanship that you won't see in new houses such as gunstock corners, chair rails and lovely woodwork on window casings. Gather around the fireplace and wood stove on a winter night or relax with your morning coffee on the enclosed porch, a wonderful spot to enjoy the changing seasons. Outside, you'll find a one-car garage and an attached small barn offering excellent space for hobbies, storage or small animals with the adjacent fenced in area. Recent major improvements include a drilled well, new septic system and new furnace. Now it's time to bring your own taste to the inside of the home to make it your own. Sanbornton Square is within 3 miles of I93, close to skiing, golf, restaurants and shopping as well as concert venues and all that the Lakes Region has to offer. Less than 2 hours to Boston and 20 minutes to Concord. See Listing Details & 33 images.

$450,000 $2,344 per sq.ft. Sanbornton NH Home »
1 Beds | 1 Baths | Total Sq. Ft. 972 | Acres: 9.12Listed on Sunday Aug 30, 2026
Description: Discover the possibilities on this beautiful 9-acre parcel in desirable Sanbornton, New Hampshire. Offering a unique combination of privacy, usable land, and future potential, this property is an exciting opportunity for those looking for a peaceful retreat, workshop space, or the chance to create a new home in a scenic rural setting. The existing garage provides valuable space for vehicles, equipment, storage, hobbies, or a workshop, while the expansive acreage offers plenty of room to explore and enjoy the outdoors. The property also presents potential for construction of a new home, offering the opportunity to create a residence tailored to your vision, subject to town approvals and applicable zoning, permitting, and site requirements. Enjoy the tranquility of a private 9-acre setting while being conveniently located in the Lakes Region, with easy access to nearby towns, outdoor recreation, Lake Winnipesaukee, Lake Winnisquam, and major commuter routes. Whether you're looking for land to build your future home, a private property for recreation and storage, or an investment with possibilities, this Sanbornton property is worth a look. Buyer to conduct their own due diligence regarding building potential, zoning, and all applicable town and state requirements. See Listing Details & 58 images. Includes a Virtual Tour
Under Contract

$499,000 $283 per sq.ft. Sanbornton NH Home »
Price Change! Reduced by $70,000 down 14% on August 14th 2026
3 Beds | 2 Baths | Total Sq. Ft. 1764 | Acres: 9
Listed on Monday Jun 22, 2026
Description: Set on 9 private acres with frontage on Salmon Brook, this well-maintained property offers a rare combination of privacy, recreation, and modern updates. Offering outdoor enjoyment, room for hobbies, and numerous recent improvements, the home is well suited for those seeking both comfort and convenience. The beautifully remodeled kitchen, completed three years ago, features stainless steel appliances, a center island, and an open-concept layout that flows into the dining room. A propane stove adds warmth and character, creating an inviting gathering space. The recently updated first-floor full bathroom adds to the home's move-in-ready appeal. The spacious living room provides access to the solarium, where a mini-split system creates a comfortable retreat to enjoy year-round. Upstairs, the primary bedroom features a private balcony facing towards the brook. Two additional bedrooms and a full bathroom with a soaking tub complete the second floor. Each bedroom features large closets and individual electric heating units, allowing for personalized comfort and temperature control. Numerous replacement windows enhance energy efficiency and natural light throughout the home. Major updates include a brand-new architectural shingle roof, a new septic system installed in 2024, and an on-demand propane generator for added peace of mind. The oversized 28' x 28' garage offers excellent storage and workspace with three overhead doors and walk-up access to the second level. An enclosed mudroom provides a practical entry, while the expansive yard and large driveway offer plenty of room for recreation, equipment, and entertaining. Salmon Brook forms part of the property's boundary, providing direct access to swimming and fishing right from your own property. Conveniently located just minutes from Interstate 93 for easy commuting and travel. This unique property offers a rare combination of acreage, water frontage, updates, and convenience. Open House Canceled! See Listing Details & 47 images. Includes a Virtual Tour
New Listing!

$499,900 $718 per sq.ft. Sanbornton NH Home »
125 Ft. of Waterfront on Lake Hermit2 Beds | 1 Baths | Total Sq. Ft. 696 | Acres: 0.72
Listed on Sunday Sep 6, 2026
Description: There's something magical about this little lakeside cottage nestled on the quiet shores of Hermit Lake. Set on nearly ¾ of an acre, a winding wooded path and charming little bridge lead to your own private waterfront peninsula, complete with a NEW aluminum dock! Quite the spot for casting a line, paddling at sunset, enjoying a fun-filled day on the water, or gathering around the fire pit with family and friends. Inside, modern updates blend beautifully with cottage character. Brand new kitchen, full bath, hardwood and LVP flooring bring fresh style, comfort, and peace of mind, while thoughtful details like the butcher block island, new appliances, tiled tub/shower, and sliding barn door add a touch of warmth and class. The cozy deck, tucked beneath a canopy of trees, is perfect for morning coffee or evening dinners surrounded by nature. A BRAND-NEW SEPTIC SYSTEM recently installed, provides peace of mind for years to come. Renovated with care but still brimming with charm, this 2-bedroom, 1-bath retreat is ideal for year-round living, a private getaway, or continued Airbnb success. With the Lakes Region just under 20 minutes away, Gunstock Mountain about 30 minutes away, and snowmobile trails nearby, this is a true four-season haven where every day feels like a getaway! See Listing Details & 46 images.

$499,900 $254 per sq.ft. Sanbornton NH Home »
Price Change! Reduced by $50,000 down 10% on September 8th 2026
Waterfront on Lake Hermit
4 Beds | 2 Baths | Total Sq. Ft. 2071 | Acres: 1.4
Listed on Friday Aug 21, 2026
Description: PRICE IMPROVEMENT + ONE-YEAR HOME WARRANTY INCLUDED! Welcome to Hermit Lake in desirable Sanbornton, NH! Set on a spacious, level 1.40-acre corner lot directly across from the lake, this 4-bedroom home offers glimpses of the water from the kitchen, porch and upstairs bedrooms. Offering plenty of opportunity to update and personalize over time, bring your vision and make this Lakes Region home your own. Convenient I-93 access north and south makes this an ideal year-round home or weekend getaway. Multiple nearby access points invite you to enjoy peaceful 220-acre Hermit Lake, where a 10 HP motor restriction helps preserve its quieter character. Kayak, canoe, fish for bass, pickerel, crappie and perch, or simply float the day away. Inside, an adorable mudroom with barn doors welcomes you into the living area, dining room and kitchen, where a butcher block countertop adds warmth and lake glimpses provide a beautiful backdrop. One bedroom is located on the first floor, with three additional bedrooms and a bath upstairs. The insulated basement offers additional space and possibilities. Outside, mature perennials and a level yard offer plenty of room to garden, play and enjoy the seasons. A 2-car garage under and shed provide valuable storage, with plenty of road frontage and potential for an additional garage and/or ADU - buyer to verify with the Town. When winter arrives, snowmobile from home onto Hermit Lake and connect to NH's extensive trail system! Explore nearby Lakes Winnisquam, Winnipesaukee, Newfound and Squam, or ski Gunstock, Ragged, Loon, Cannon and beyond. See Listing Details & 60 images.

$325,000 $297 per sq.ft. Sandwich NH Home »
3 Beds | 2 Baths | Total Sq. Ft. 1094 | Acres: 23.5Listed on Thursday Oct 16, 2025
Description: Builders and land buyers take note. Nestled along quiet Chase Road, this expansive 23.5-acre parcel with approximately 600 feet of road frontage offers a rare opportunity to acquire a substantial tract of land in one of Sandwich's most scenic and desirable rural settings. Gently rolling terrain, mature forest, and multiple potential building areas provide flexibility for future plans, estate-style development, or a private compound. The property includes an existing older manufactured home, providing a livable on-site presence for interim use while plans are developed. The structure will require updates and improvements and may be renovated, repurposed, or replaced at the buyer's discretion. A drilled well and electricity are already on site, adding value and reducing upfront development costs. An alternate cleared building site offers additional flexibility, allowing for the construction of a new primary residence while maintaining the existing home for temporary use, guests, or other potential purposes, subject to buyer due diligence and local approvals. Located just 4 miles from Center Sandwich and approximately 18 miles from Meredith, the property provides convenient access to the Lakes Region, the White Mountains, and nearby outdoor recreation, including Mount Israel and Whiteface. Whether you're looking to build new or hold for future development, this property represents a compelling land-forward opportunity in a town known for its timeless charm and natural beauty. Motivated seller. See Listing Details & 14 images.
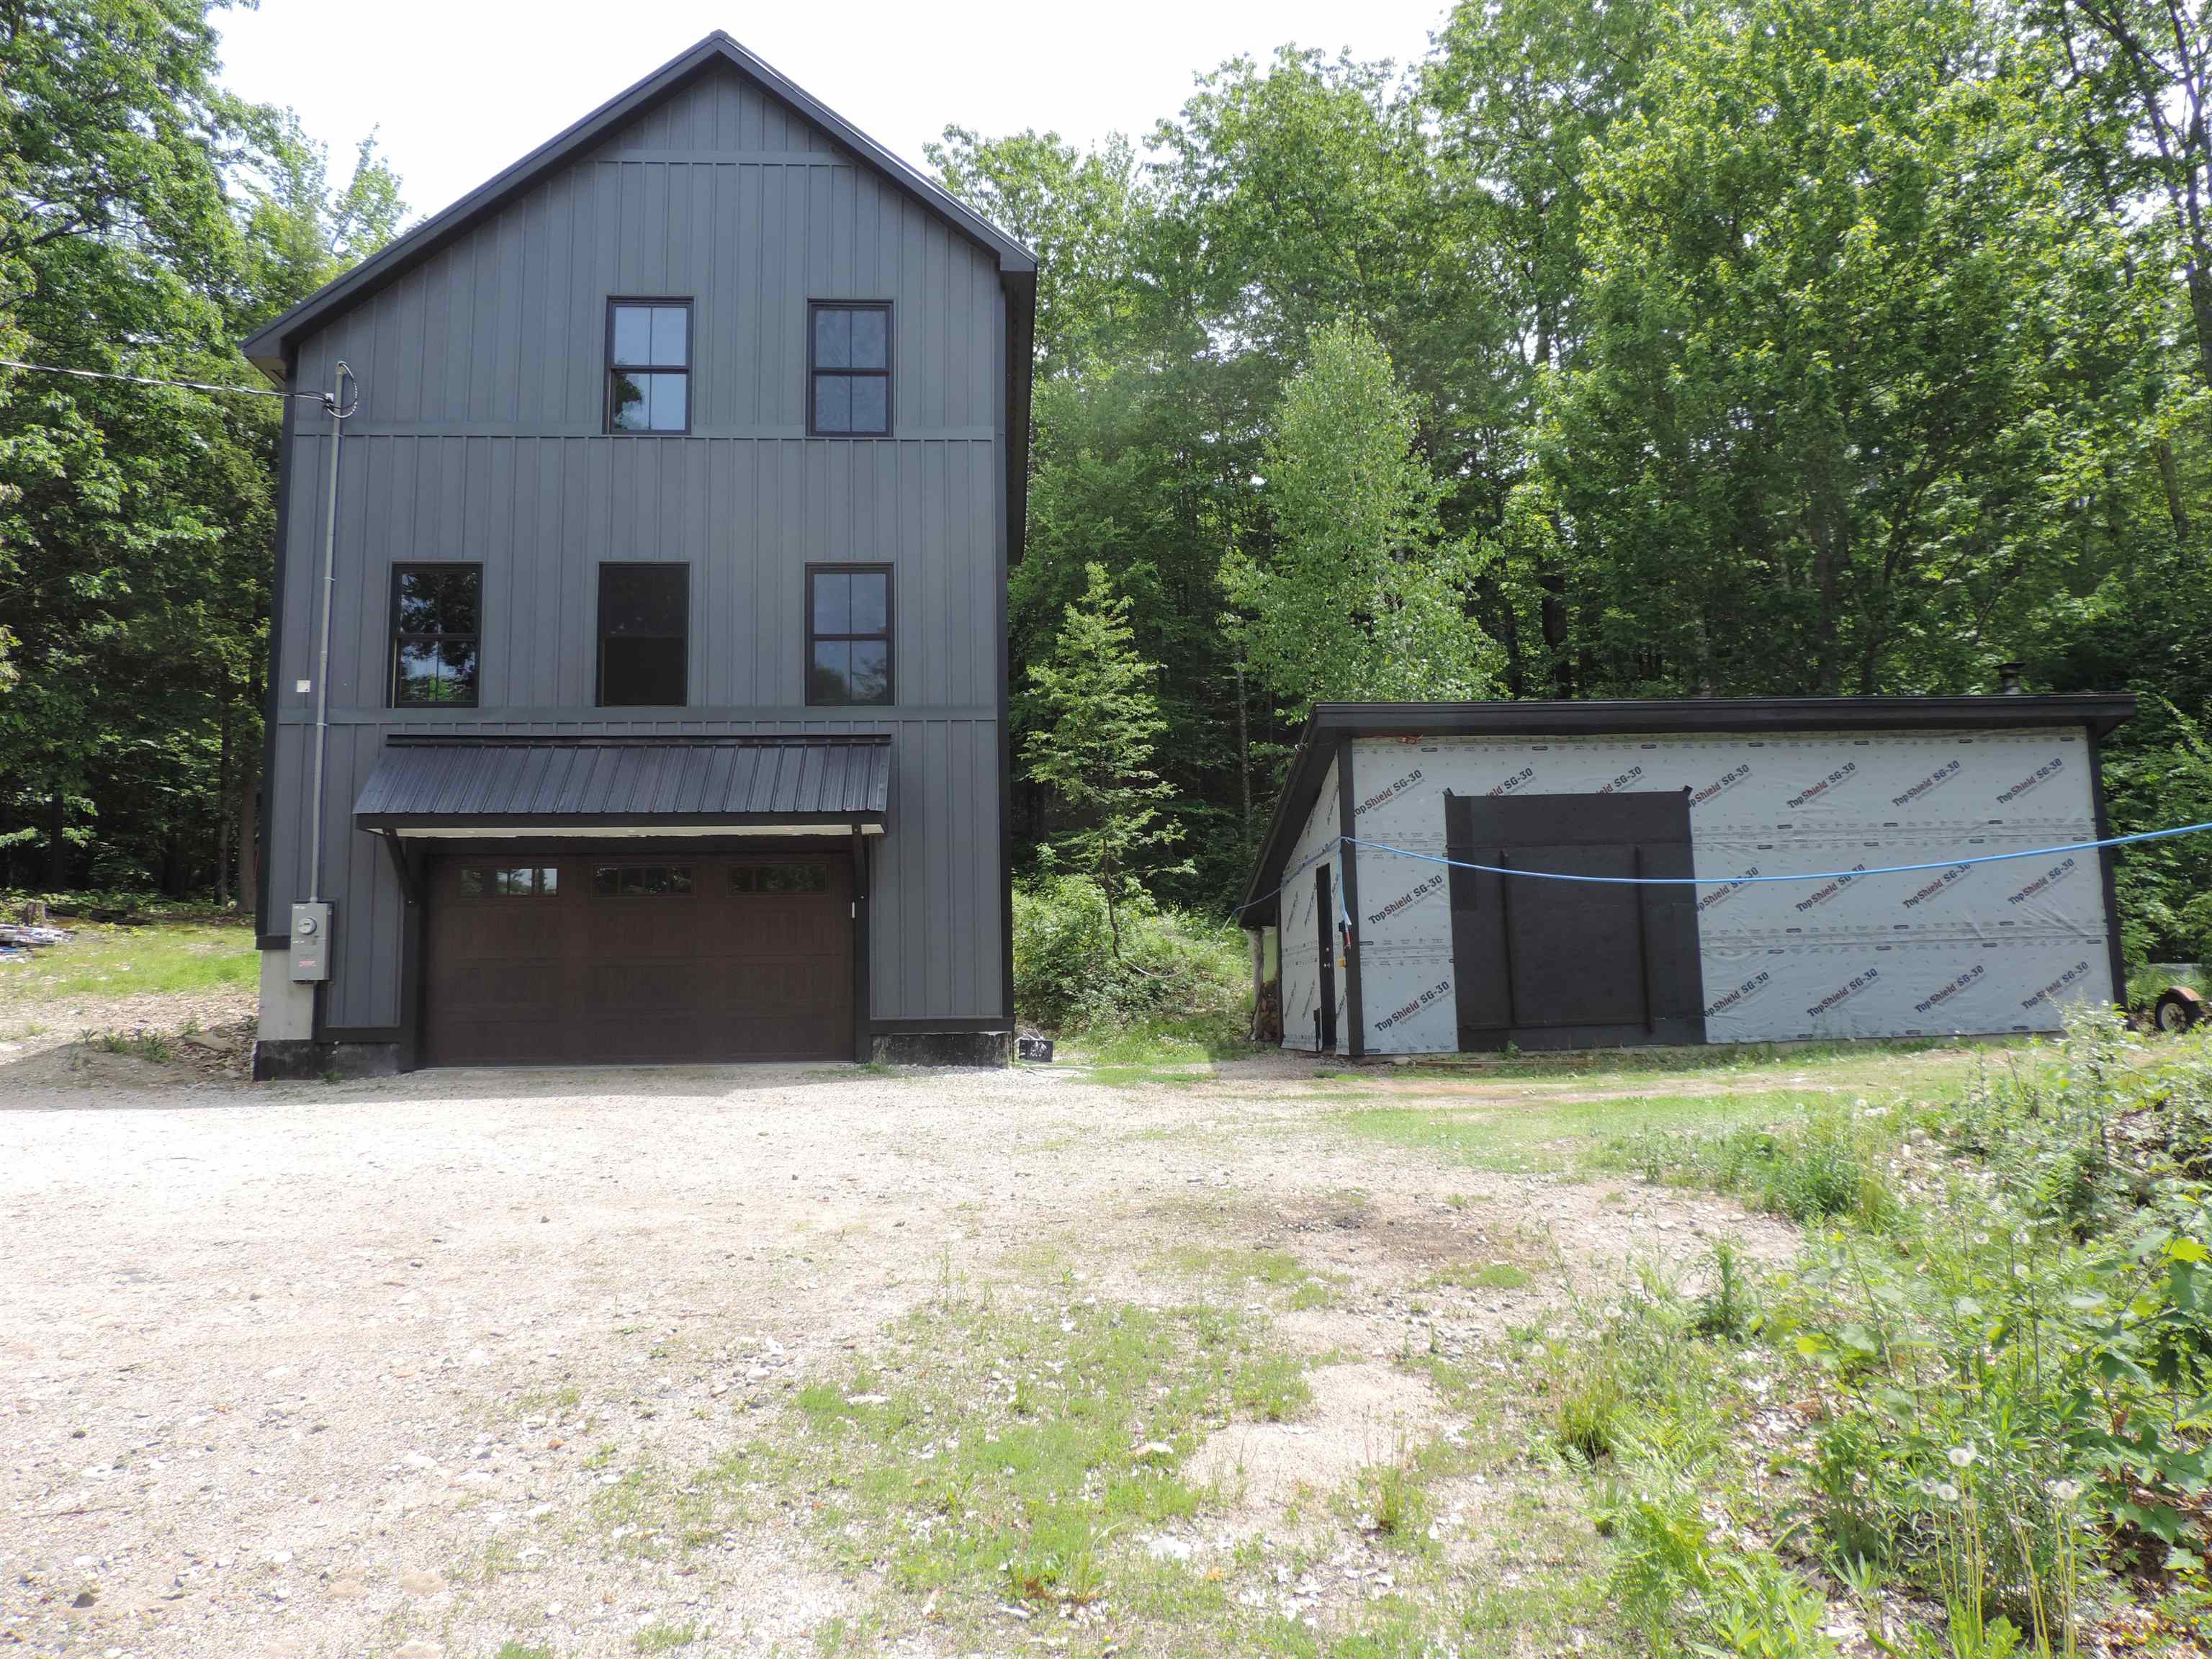
$449,000 $292 per sq.ft. Sandwich NH Home »
2 Beds | 2 Baths | Total Sq. Ft. 1536 | Acres: 12.14Listed on Monday Mar 30, 2026
Description: Escape to 12+ acres of serene privacy at 445 Whittier Highway in Sandwich, NH! CONTRACTORS TAKE NOTICE! This custom unfinished 2-bed, 2-bath planned home offers 1,536 sq ft of canvas to complete your perfect home, home features a wood burning fireplace, with built in oven, three full levels, including a walkout basement, this gives you ample space to create your perfect layout. The two-car garage under also provides storage. An outbuilding has plenty of room for a workshop or whatever you can imagine. Enjoy a secluded countryside setting in the heart of the Lakes Region. Don't miss the chance to own a piece of NH paradise. Contact us today to explore this rare opportunity! See Listing Details & 39 images.

$499,000 $302 per sq.ft. Sandwich NH Home »
Price Change! Reduced by $126,000 down 25% on August 27th 2026
3 Beds | 1 Baths | Total Sq. Ft. 1650 | Acres: 0.68
Listed on Tuesday Aug 11, 2026
Description: Step back in time with this beautifully maintained antique home in the heart of Center Sandwich's Historic District. Built in 1824, this charming residence showcases many original architectural details while offering comfortable spaces for everyday living. The home features three bedrooms, one full bath, a welcoming living room with a wood-burning stove, a formal dining room, a cozy den/family room, and a delightful office tucked into the connecting breezeway. The kitchen retains its antique kerosene stove, adding to the home's authentic New England character. An oversized attached historic barn provides flexibility with multiple workshop spaces, abundant storage, woodshed, and a screened porch. An open deck, perennial gardens, and classic stone walls surrounding three sides of the property create numerous outdoor spaces to relax and entertain. The location is one of the property's greatest assets. Adjacent to the Sandwich Fairgrounds, you'll enjoy the charm and traditions that define village life. From the front door, enjoy an easy stroll to nearly all the village amenities including the library, Town Hall, post office, school, Village Green, tennis courts, recreation fields, Sandwich Home Industries, The Foothills Café, The Corner House, The Porch, and other local spots . This is also the wonderful location of many a July 4th BBQ, enjoyed by much of the Town. Rich in history, character, and convenience, this is a rare opportunity to own a treasured piece of Center Sandwich. See Listing Details & 33 images. Includes a Virtual Tour
New Listing!

$425,000 $476 per sq.ft. Sharon NH Home »
3 Beds | 2 Baths | Total Sq. Ft. 892 | Acres: 2Listed on Thursday Sep 10, 2026
Description: WOW! Picture-perfect, completely updated and ready to impress! This dreamy ranch has been transformed inside and out with stylish, modern finishes throughout and is set on a beautiful 2 acre lot. From the stunning front entrance to the exceptional outdoor living space, this is a home that immediately catches your eye and continues to impress. The open-concept kitchen, dining and living area is the centerpiece, featuring cathedral ceilings, recessed lighting and a beautifully appointed, fully applianced kitchen. The primary suite is equally impressive, with its own cathedral ceiling accented by exposed beams, a spacious walk-in closet and private bath with a gorgeous walk-in shower. Two additional bedrooms and a second full bath complete the main level. The full basement provides abundant space for storage, a workshop, hobbies and more. Outside, you'll love the beautifully designed front entrance and walkway, plenty of parking and the spectacular 18' x 18' stamped-concrete patio - perfect for relaxing, entertaining and enjoying the private 2-acre setting. Whether you're purchasing your first home, looking to downsize, or simply want the convenience of single-floor living, this property checks all the boxes. Opportunities to own a completely updated, HGTV-style home with this level of appeal are rare. Don't miss this one! See Listing Details & 39 images.
Under Contract

$325,000 $339 per sq.ft. Village of Eastman in Town of Springfield NH Home »
Waterfront on Lake Eastman Pond3 Beds | 2 Baths | Total Sq. Ft. 1536 | Acres: 2.68
Listed on Thursday Jul 9, 2026
Description: Deceptively spacious and thoughtfully designed, this inviting Eastman home offers comfortable living in a peaceful setting. The open-concept main level features a generous kitchen that flows seamlessly into the dining area and family room, where a soaring vaulted ceiling and cozy wood stove create a warm, welcoming atmosphere. The wood stove efficiently heats both the main level and the loft above, making it the perfect gathering space throughout the colder months. Step outside to enjoy the screened porch, which connects to a large, private deck, deal for morning coffee, outdoor dining, or simply relaxing and taking in the natural surroundings. The walkout lower level offers three bedrooms and a full bath, providing flexible space for family and guests. A high-efficiency propane boiler delivers economical, year-round comfort. Located in the heart of the Eastman community, you'll have easy access to an outstanding collection of four-season amenities. Enjoy the 345-acre lake with six sandy beaches, an 18-hole championship golf course, tennis and pickleball courts, a fitness center, heated indoor pool, miles of groomed cross-country ski trails, and endless opportunities for hiking and biking. Whether you're looking for adventure or a quiet escape, this home offers the perfect balance of comfort, recreation, and New Hampshire living. See Listing Details & 19 images.
